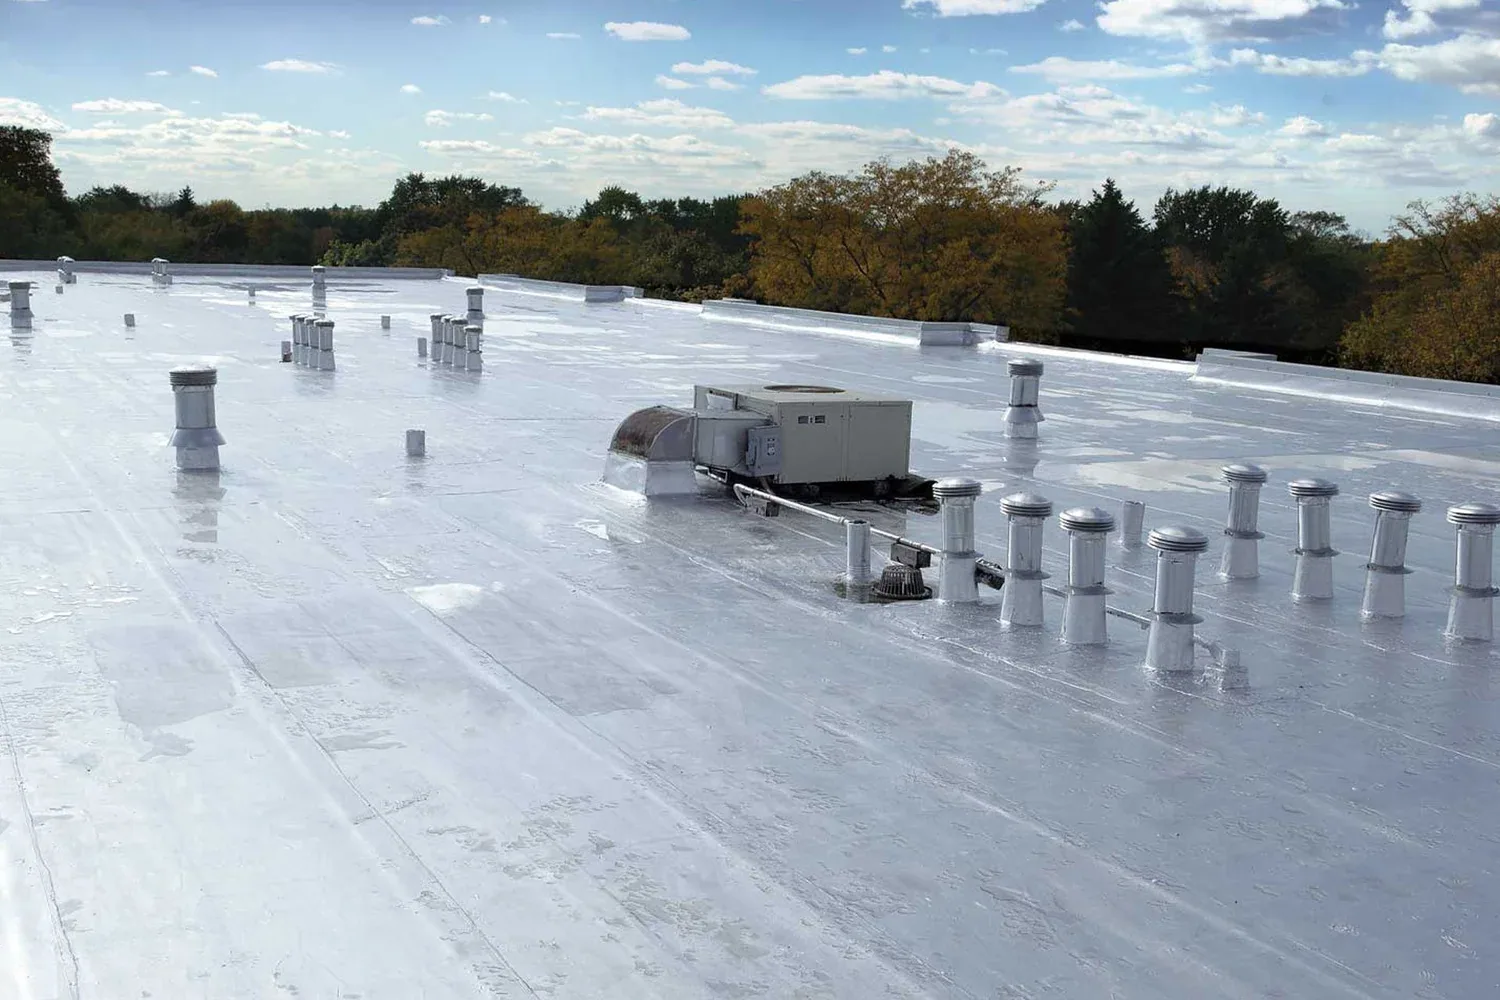
Military Barracks Roofing
A wet board over a sleeping room changes the release boundary. The roof needs a repair that reaches suitable material. The residents below need a protected space and a clear return-to-use point. Barracks roofing near New Braunfels ties those decisions to the actual roof assembly, access plan and operating schedule. Our New Braunfels service area begins with the same building-specific examination.
Start with the building use
Barracks and unaccompanied housing combine private rooms with shared functions. Those details describe that new housing project, not every barracks roof. For any building, we identify where a leak appears, what occupies the affected area and which spaces must remain available during work.
Trace the water before opening the roof
A ceiling stain beside a room or hallway does not set the roof removal area. Moisture may move along a deck channel or around a pipe before a barracks ceiling shows a stain; trace the route rather than opening only above the mark. We inspect the roof above and uphill from the mark, checking wall transitions, curbs, seams, drains and perimeter metal. Moisture readings or a controlled opening help identify wet insulation and the edge where sound material begins. The work release follows that evidence. A commercial roof inspection can map the issue before the first opening. A drain-side entry can require a different opening than a split above a corridor. We mark the room or shared area below each test location so the responsible representative can judge protection needs. When several rooms show moisture, we compare their roof positions before assuming one continuous defect. Photographs preserve the condition before removal, and the close-in record shows which material was replaced. That sequence keeps the repair traceable without assigning roof condition to housing that was not examined.
Keep resident protection with the repair boundary
Occupied housing requires a protected area below the work as well as weather closure above it. We coordinate room access, temporary relocation needs, material handling and noise with the owner or installation representative. Each phase identifies what can open, how the space remains protected, and when the assembly closes. If access rules or a mission schedule shorten the available window, we size the phase to a practical removal and dry-in sequence instead of leaving an exposed roof between shifts. An occupied-building roofing plan connects protection below to a workable close-in above. We verify where residents, maintenance staff and delivery crews can move while the area is isolated. The plan includes debris travel and staging as well as membrane work. If room access changes during a phase, we stop at a secure boundary and coordinate a revised release. A workable schedule protects the interior and gives the owner a defined point to inspect the completed area before it returns to normal use.
Select materials from the assembly
The barracks label does not establish the deck, insulation, membrane or existing attachment. We verify each layer and compare compatible repairs with broader renewal. A stable membrane around one failed curb can remain if the repair can tie into suitable material. Wet insulation, widespread seam failure or deteriorated support can require removal and reconstruction. Drainage, perimeter terminations and equipment penetrations receive the same inspection as the field. The scope records material quantities and the closure method. A broader commercial roof replacement can be compared where the existing layers do not support a local correction. We also check whether drainage height will change when insulation is added, whether existing edge metal can accept a new termination, and whether equipment supports interrupt the sheet. These details can matter more than the nominal membrane choice. Repair material must connect to sound roofing, while a replacement assembly needs attachment and flashing compatible with the deck and project documents. Each alternative states what the owner must approve before concealed work begins.
Coordinate project criteria and access
Applicable Unified Facilities Criteria for roofing and project specifications need review for the specific work. For municipal work in New Braunfels, local amendments apply to the 2021 international codes for building, existing-building work and energy conservation. An installation project can add its own governing criteria and approvals. We coordinate the roofing scope with the appropriate design and contracting representatives. Access may involve badging, escort procedures, approved routes, delivery limits and debris controls. We plan those items around the proposed work. Housing portfolios can include several roof areas and different access windows; scope each building and occupied area before setting a shared mobilization date. Those facts place military facilities in regional context; they do not establish the condition of any barracks roof. We inspect the named building and coordinate its own access and project criteria.
Choose a useful funding phase
A single leak may justify a local repair if the surrounding assembly is sound. Multiple wet areas, weak attachment or broad deterioration can shift the next investment to a larger replacement phase. We document the conditions and quantities behind each option. That record lets the owner compare immediate protection, repair and renewal without assuming that every barracks needs the same assembly. Related military installation roof work can also involve hangar and maintenance facilities or military warehouses.
Close each area before returning it
Before work starts, the release plan identifies the roof boundary, the occupied area below it, the access path and the next approval point. During removal, we check the exposed deck and insulation against the expected condition. A concealed defect can change the measured quantity; the owner receives that finding before work proceeds beyond the agreed limit. At day’s end, the open area needs a suitable temporary or permanent closure, with a documented follow-up where the full repair must continue in another phase. The closeout record identifies the section completed, the materials installed and the point where work stopped. The owner can compare that record with the original photographs and verify that penetrations, seams and perimeter transitions were returned to a weather-ready condition. If another phase remains, its access need and approval date stay attached to the open quantity.
San Marcos lies northeast of New Braunfels along Interstate 35. A housing roof repair still needs an owner-approved access window and a complete weather closure for the opened area.
Commercial Roofing Questions
How do you keep an occupied barracks area protected during roof work?
We connect the roof opening to the rooms and shared spaces beneath it. The plan names the access route, protection, work window and closure point. The owner or installation representative confirms any resident movement or restricted period. If the affected area cannot be isolated safely, we revise the release before removal begins.
What records help evaluate a barracks roof before repair?
Available project records can identify prior repairs or system changes, but the roof still needs field review. We verify layers, moisture, attachment and perimeter details, then align the repair boundary with approved access and the operator's work window.
What if moisture extends beyond the first test opening?
We map the additional condition and show where the removal quantity changed. The owner can approve a defined extension, pause for further investigation or set a temporary closure and return date. Each step needs weather protection and a boundary that remains clear to the installation representative.
Can a barracks repair happen during a short access window?
A shorter window can support a limited phase only when removal, protection and closure all fit safely. We identify the area that can be completed and whether materials need special cure or installation conditions. If the permanent assembly cannot close within the approved window, we coordinate a suitable temporary protection and next release.
What drives the difference between a local barracks repair and replacement?
The condition beyond the leak controls the comparison. Sound adjoining material can support a measured correction. Broad wet insulation, weak attachment or failing details can make full removal more useful. We document the observed layers, access requirements and quantities so the owner can compare both options against the operating plan.
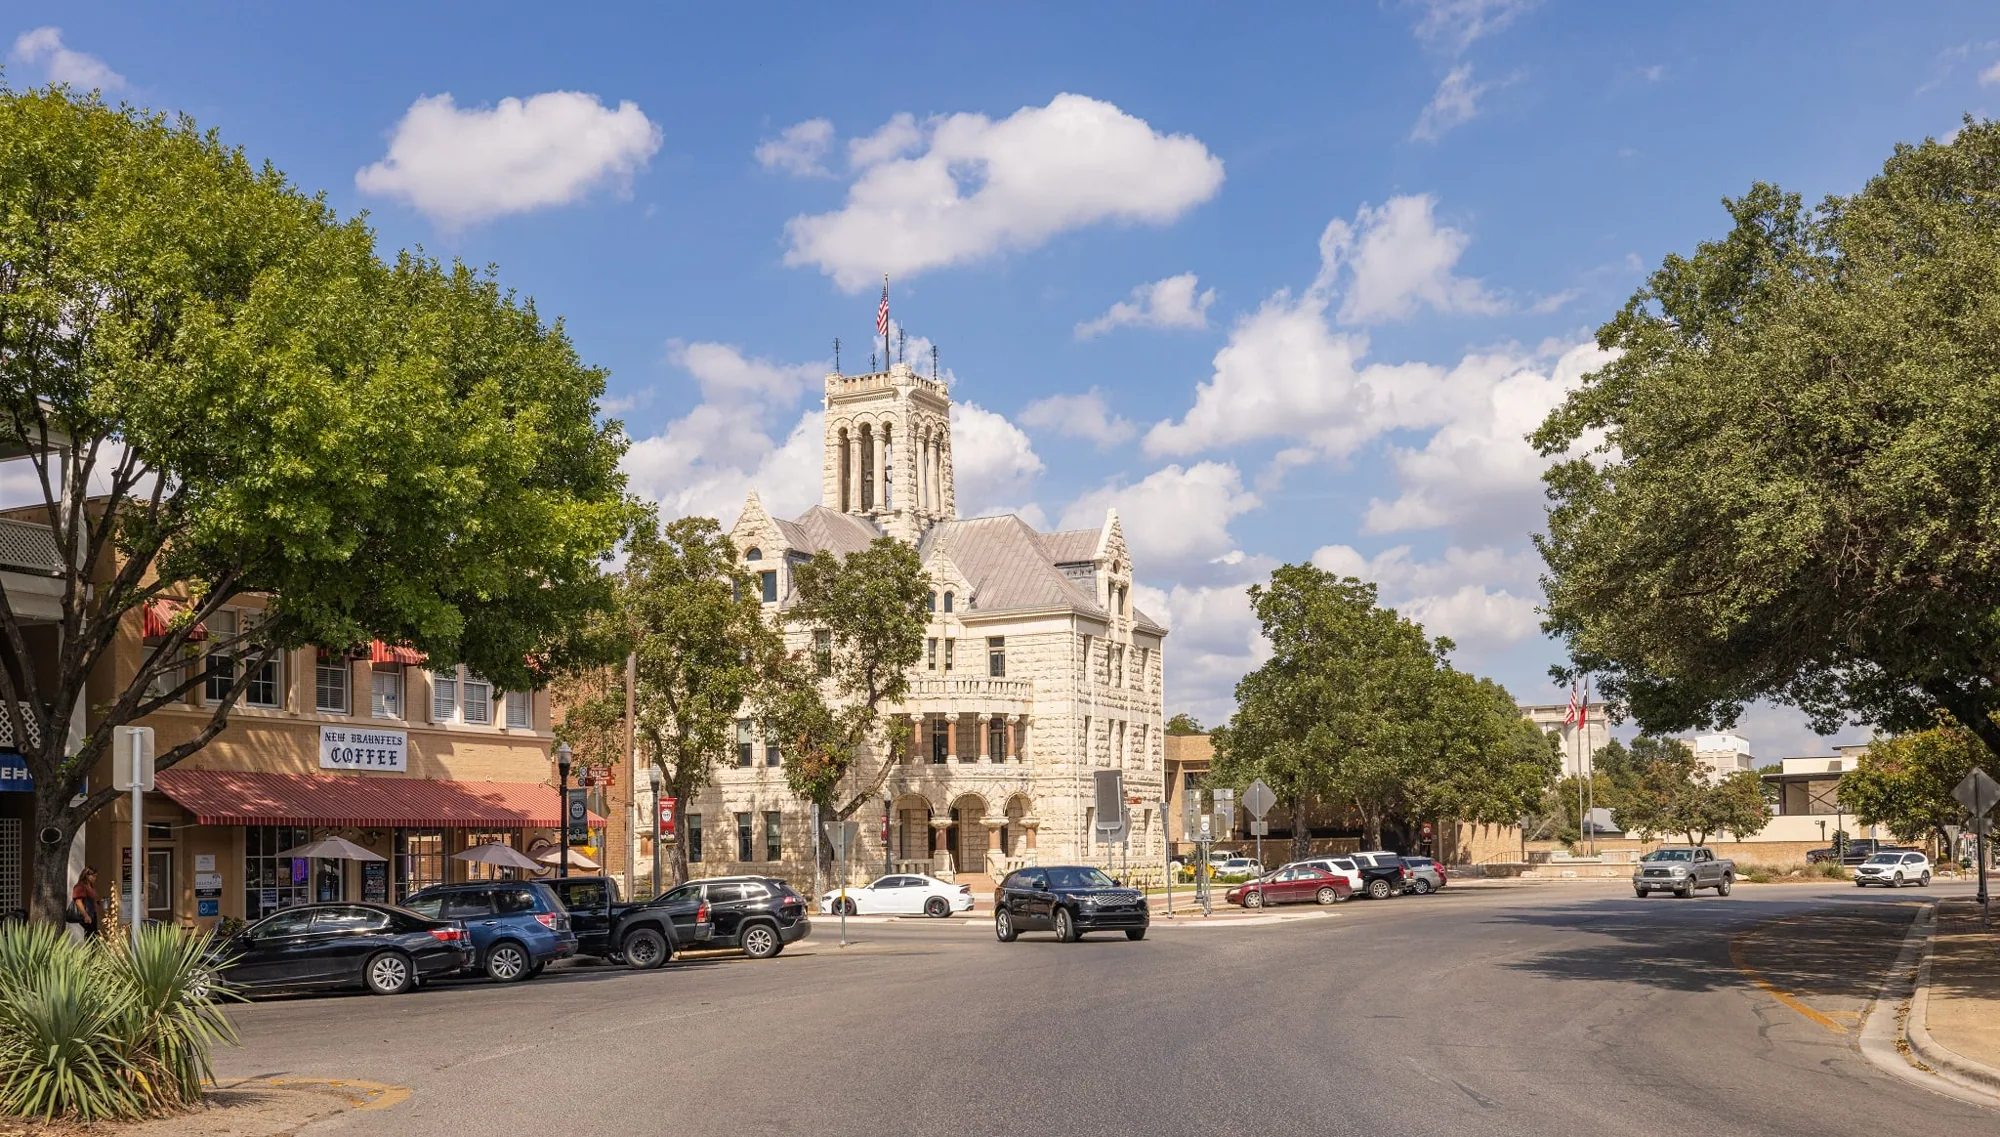
Military Barracks Roofing